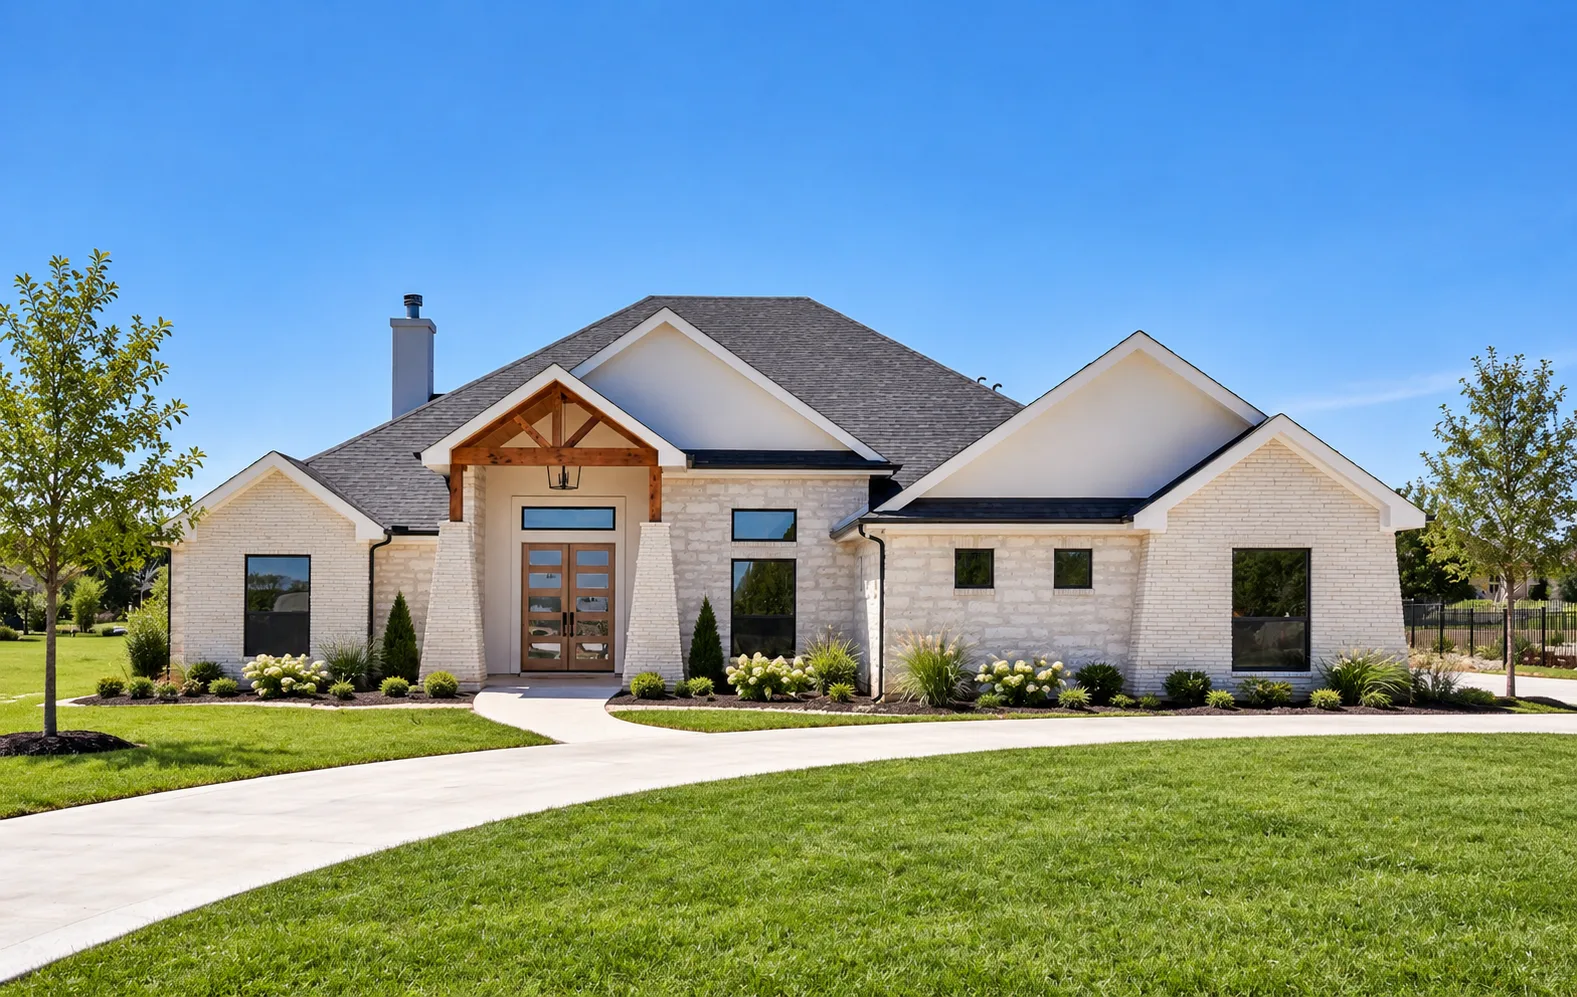
 A Riata Builders custom home Concept 01
 Ranch single-level
The Hawk's Nest
A wide single-level ranch plan with a great room open to the porch, a private owner's wing, and walls of glass tuned to a ridgeline view.
The Collection · Custom Build
Every home at Ranch at Latitude 31 is a custom build, designed around your land and your life. These concept plans are starting points: three directions in stone,and timber that suit this land, and that Riata Builders knows how to make unmistakably yours..
See where these homes are built: the Ranch at Latitude 31 community.
A Riata Builders custom home Concept 01 Ranch single-level
A wide single-level ranch plan with a great room open to the porch, a private owner's wing, and walls of glass tuned to a ridgeline view.
Concept artwork in development
Tour the community to see the real thing
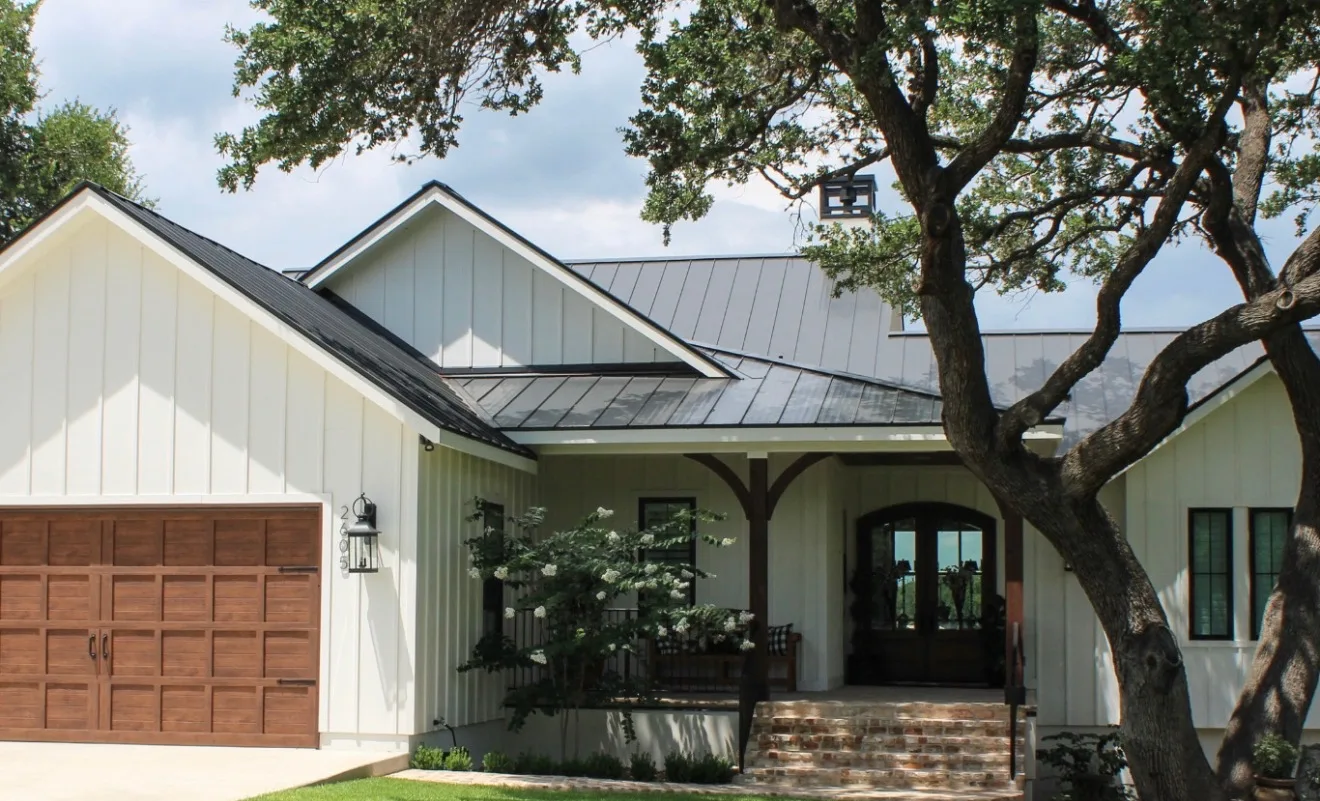
Modern farmhouse
Long and low with classic farmhouse presence: limestone, board-formed concrete, a cantilevered porch roof, and an open kitchen that frames the horizon.
Concept artwork in development
Tour the community to see the real thing
Ranch estate
A low-slung estate wrapped in stone and timber, built around a covered outdoor living room and a pool-ready lot.
Concept art (shown above) is illustrative: every design is developed into working drawings with exact dimensions, elevations, engineering, and finishes before construction begins. The gathered price for a fully designed, custom-built home in the community starts in the high $700Ks.
Built by Riata
A Riata Builders custom home
A Riata Builders custom home
The Journey
A concept plan is the seed. The design process turns it into your floor plan, your elevations, your finishes, and eventually your home, without a single guess in the numbers..
Not a square footage target: a life. We design from how you actually spend a day at home.
Your homesite's views, sun, tree line, and grade drive every decision, so no two homes are alike.
Stone, timber, tile, cabinetry: chooser's palate, chosen by you with a team that knows the difference.
Weekly photo updatesand milestone billing keep the build honest from groundbreaking to the final turn of the key.
Interior imagery in development
Tour the community to see Riata's finishes in person
The Finishing Details · Built by Riata
Build Options
Adapt one of the three concepts, adjust a plan you already own, or start blank from the land.
Ranch living suits this land, but two-story views work too. Covered porches are non-negotiable in Texas.
Limestone and cedar set the ranch tone; tile, cabinetry, lighting, and hardware make it yours..
Plenty of lots leave room for the pool, the workshop, or the guest house, planned into the master site from day one.
Your floor plan is not on a shelf
Curious how a custom build gets paid for? Read the one-time close loan guide.

Custom homes. Legacy living. Central Texas.